
The Custom Deck Design and Build Process — From First Conversation to Finished Deck
One of the biggest reasons Adelaide homeowners put off a custom deck project is they don’t know what the process actually looks like. Here’s how it works.
Site Consultation and Analysis
It starts with a proper site visit — not a quick measure and a quote form. We’re looking at your block dimensions, orientation, how the ground falls away from the home, existing structures, where the connection points to the house are, what views are worth capturing, where privacy matters, and how the sun and wind move through the space across the day. All of that information directly shapes what gets designed. Nothing gets retrofitted to a site it doesn’t suit.
Design Development
From the site analysis, we develop the design — starting with concept and working through to detailed drawings your builder can actually construct from. Plans, elevations, material selections, finish details. You’re involved at every stage. If something doesn’t feel right, it gets resolved on paper, not on site.
Engineering and Approvals
For elevated structures, multi-level configurations, or anything requiring council approval under the South Australian Planning and Design Code, we bring in structural engineering input and manage the approval process on your behalf. Most homeowners dread this part — we handle it.
Construction
Once the design is approved and materials are specified, construction begins. Site preparation, subframe, decking boards, stairs, balustrades, built-in features, finishing. You’re kept across progress throughout — no radio silence, no surprises.

Design Elements and Customisation Options
This is where custom deck design and build earns its name. Every decision that goes into the finished deck is made deliberately — nothing is defaulted to because it’s easiest or cheapest to build.
Shape and Configuration
Decks don’t have to be rectangles. L-shaped, U-shaped, curved, and irregular polygon configurations all respond to specific property geometries and home layouts far better than a square platform bolted to the back of the house.
Multi-Level and Split-Level Designs
Tiered platforms, integrated stair and landing systems, and structures that connect multiple living levels of the home to the outdoor space — particularly relevant for Hills properties and inner suburban homes with significant changes in ground level.
Board Layout and Pattern
The direction and pattern of the decking boards makes a significant visual difference to the finished result. Options include:
• Diagonal and herringbone patterns
• Chevron and feature border layouts
• Mixed-direction zones that define separate areas within a larger deck surface
Material Combinations
Mixing timber species, combining timber and composite in a single deck, or using contrasting materials to define different zones — all of this is considered as part of the custom design process rather than left as an afterthought.
Built-In Features
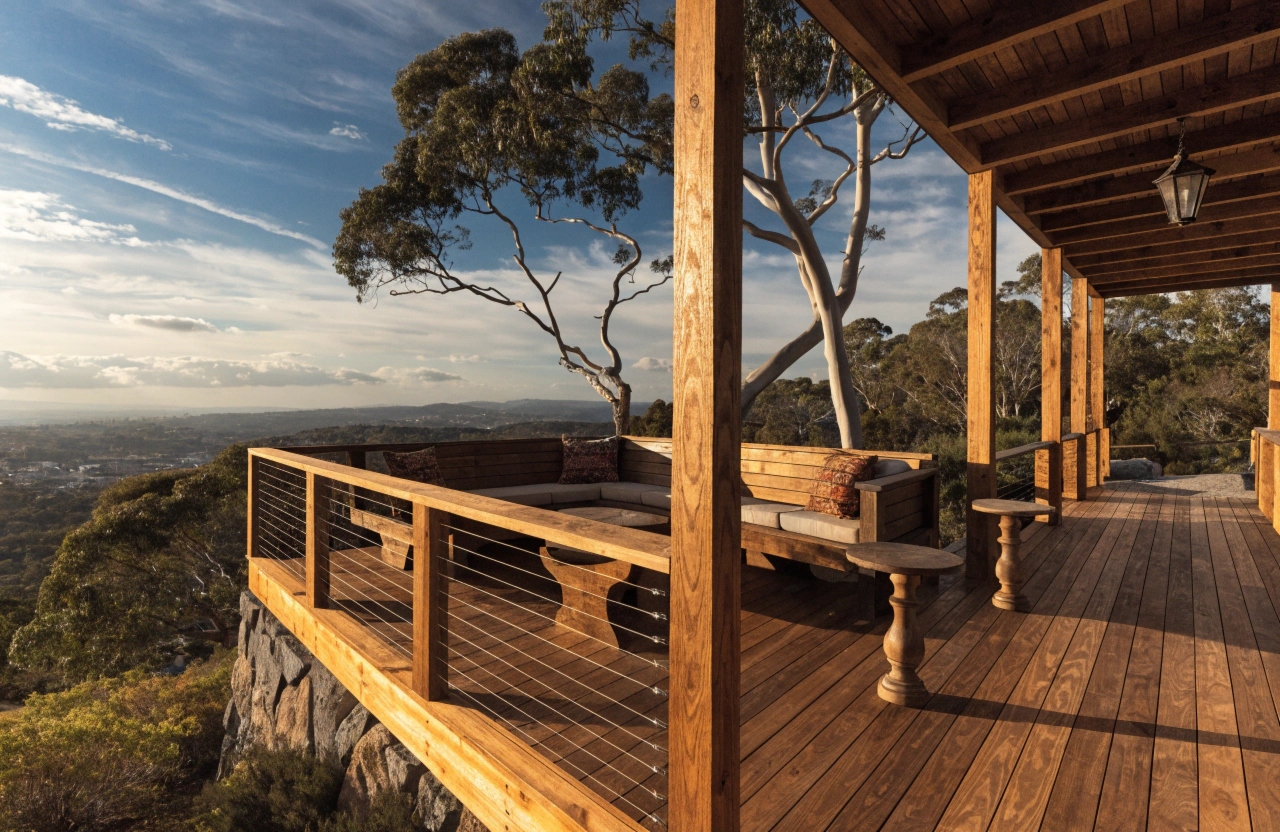
Integrated seating, planter boxes, under-deck storage, outdoor kitchen bench framing, fire pit surrounds, and lighting integration built into the deck structure itself rather than added on later.
Balustrade and Handrail Design
Timber, steel, cable, glass infill, and mixed material systems — designed as a feature element of the overall deck, not just a compliance requirement ticked off at the end.
Custom Deck Design and Build for Challenging Adelaide Sites
Adelaide’s housing stock is genuinely diverse — and a lot of it doesn’t suit a standard deck approach at all. This is where custom deck design and build does its most important work.
Steeply Sloped Blocks
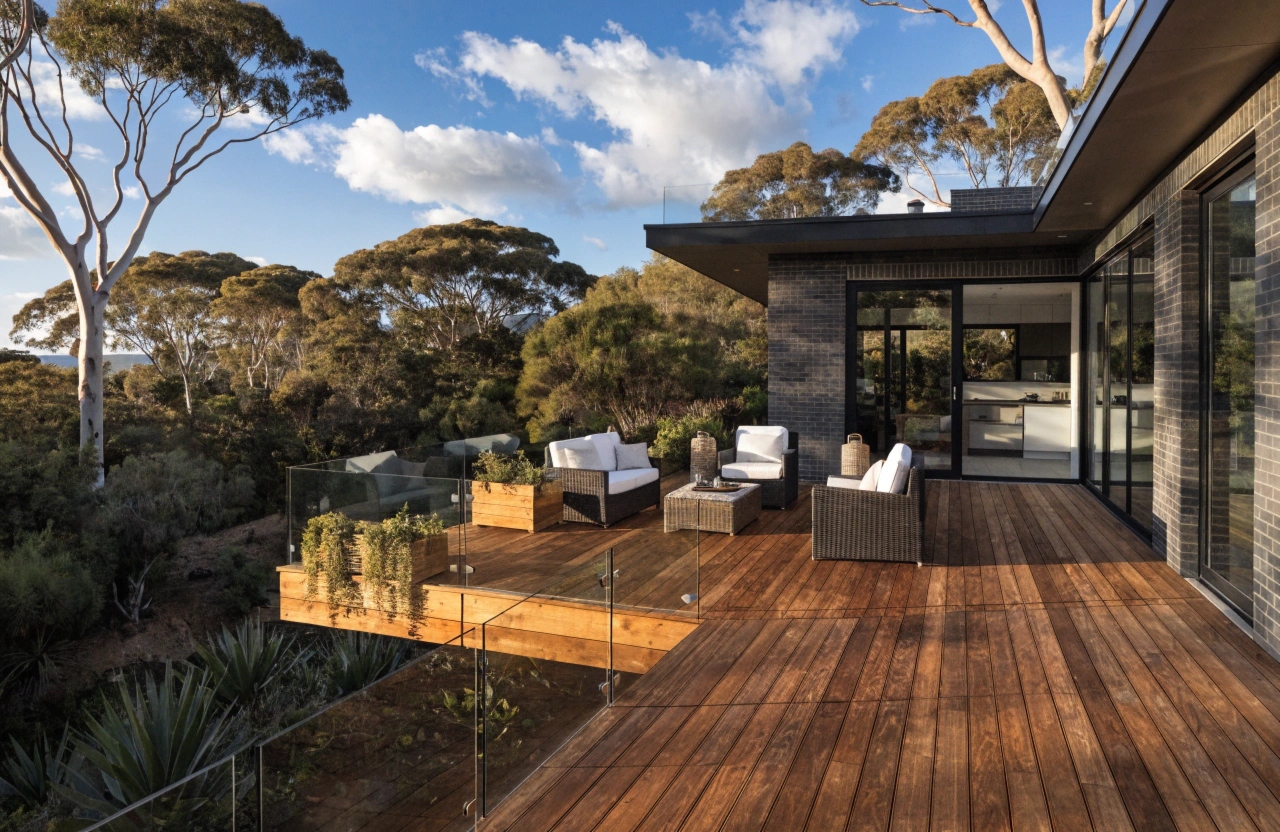
The Hills suburbs — Stirling, Aldgate, Bridgewater, Crafers — and plenty of inner eastern and Mitcham properties sit on blocks that fall sharply away from the home. A standard ground-level deck isn’t an option. What those properties need is an elevated structure with properly engineered footings, posts, and framing that turns an unusable slope into the best entertaining space on the street.
Irregular Block Shapes
Narrow blocks, triangular allotments, and the oddly configured lots common in Adelaide’s inner suburbs and infill development areas need a deck design that works with the geometry rather than fighting it. Custom configuration makes the difference between a deck that fits properly and one that wastes half the available space.
Heritage and Character Homes
Older Adelaide homes in Unley, Prospect, Norwood, and Glenelg need a deck that responds to the architectural character of the existing building — materials, proportions, detailing. Getting that wrong is expensive and obvious. Getting it right adds genuine value.
Small Urban Blocks
Compact inner-city properties where every square metre counts need a design that maximises usable outdoor area without the deck feeling cramped or compromising the yard entirely.
Waterfront and View Properties
Coastal suburbs and Hills properties with significant views require specific attention to balustrade transparency, structural exposure to wind and salt air, and deck orientation — details that only a purpose-designed solution resolves properly.
Material Selection as Part of the Custom Deck Design and Build Process
Material choice isn’t a separate conversation that happens after the design is done — it’s woven into the custom deck design and build process from the start. The materials you choose affect not just how the finished deck looks, but how it performs over time, how much maintenance it needs, and whether the overall result feels cohesive and resolved or like a collection of decisions that were made independently of each other.
Timber Options
Hardwood species like merbau and spotted gum deliver warmth, character, and proven performance in Adelaide’s climate. Treated pine is a cost-effective structural and decking option that suits tighter budgets without sacrificing structural integrity. The right timber choice depends on the project’s aesthetic direction, the level of ongoing maintenance the homeowner is genuinely prepared to commit to, and the structural demands of the design.
Composite Options
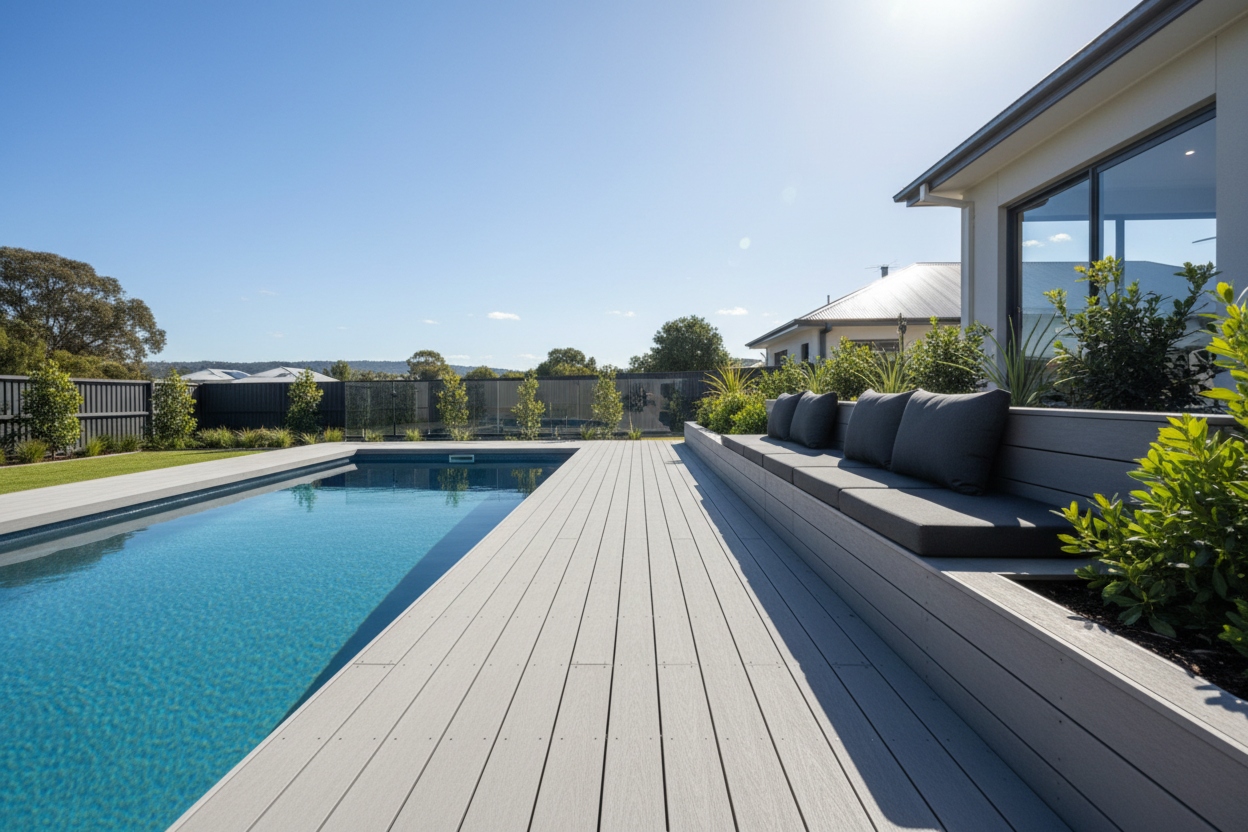
ModWood, Ekodeck, and other composite decking products offer low maintenance, strong UV resistance, and consistent appearance over time — particularly relevant for Adelaide’s harsh summer conditions where untreated or under-maintained timber can deteriorate quickly.
How Material Selection Works Across the Whole Deck
The boards are only part of it. Subframe specification, post selection, balustrade materials, and built-in feature materials all need to work together. A well-considered material palette across every element of the deck — not just the surface — is what separates a finished result that looks genuinely designed from one that looks assembled.
We guide Adelaide homeowners through every material decision in the context of their specific project, their budget, and their long-term expectations — not based on what’s easiest to quote.
Budget, Value, and What Custom Deck Design and Build Is Worth
Custom deck design and build costs more upfront than a standard installation. That’s honest and worth saying clearly. But the value equation looks different when you consider what you’re actually getting.
Why the Design Process Saves Money
Problems resolved on paper cost nothing. Problems resolved on site cost time, materials, and margin — and those costs get passed on. A properly developed design with detailed drawings, specified materials, and engineering input where required eliminates the expensive surprises that derail standard builds. The design process is where money gets saved, not just spent.
What You Get That a Standard Deck Can’t Deliver
• A structure specifically engineered for your site — not a generic subframe forced onto an unsuitable block
• Material specification that matches the structural and aesthetic demands of the actual design
• A finished result that reads as a deliberate part of the home, not an addition that was bolted on later
• Longer structural life through correct engineering and appropriate material selection from the start
Property Value
Adelaide homeowners are increasingly aware that well-designed outdoor living spaces deliver strong returns at sale. A custom deck that responds properly to the home’s architecture and the block’s characteristics adds genuine, visible value — not just lifestyle value, but property value that prospective buyers can see and assess.
Single Point of Accountability
Engaging separate designers and builders introduces coordination risk — gaps between what was designed and what gets priced, and gaps between what gets priced and what gets built. Custom deck design and build under one roof eliminates that risk entirely. One business owns the outcome from first sketch to final board.
Why Adelaide Homeowners Choose Us for Custom Deck Design and Build
There are plenty of deck builders operating across Adelaide. What separates a genuine custom deck design and build specialist from a standard contractor comes down to a few things that matter when the project is complex, the investment is significant, and the outcome has to be right.
In-House Design Capability
We don’t outsource the design and hand the drawings to a separate building crew. Design and construction sit under the same roof, managed by the same team. What gets designed is what gets built — and the people building it were involved in designing it.
Engineering Relationships for Complex Structures
For elevated decks, multi-level configurations, and structures requiring council approval, we work with structural engineers as a standard part of the process. That relationship is established and efficient — not scrambled together when a problem appears on site.
Council Approval Management Experience
Dealing with the South Australian Planning and Design Code is something a lot of homeowners find genuinely stressful. We’ve managed approvals for custom deck projects across Adelaide’s inner suburbs, Hills face zone properties, and coastal areas — and we handle the process on your behalf from documentation through to approval.
A Portfolio Across Adelaide’s Full Geographic Range
Inner suburban character homes, steeply sloped Hills blocks, coastal properties, and new growth corridor builds — our completed custom deck projects span the full diversity of Adelaide’s residential landscape. That breadth of experience means we’ve already solved the kind of site challenges your property is likely to present.
Materials Across the Full Spectrum
Hardwood, treated pine, composite, mixed material — we work with the full range and specify what’s right for each project, not what’s most convenient to source.
Frequently Asked Questions About Custom Deck Design and Build in Adelaide
Most builders who advertise custom decks are adjusting the dimensions of a standard design to fit your space — that’s a template with a tape measure, not a custom design process. Genuine custom deck design and build means the design starts with your specific property, your lifestyle requirements, and your aesthetic preferences — not with a pre-existing solution that gets modified to suit. Everything from site analysis and design development through to material selection, engineering input where required, council approval management, and construction is handled as a single coordinated process built around your project specifically.
It depends on the complexity of the project and whether council approval is required. A straightforward custom design on a residential block can move from initial consultation to construction completion in six to ten weeks. Projects requiring engineering input and council approval under the SA Planning and Design Code typically take longer — we give you a realistic timeline at the consultation stage so you’re not guessing.
Not always — but it depends on the deck’s height, size, proximity to boundaries, and whether your property sits within a designated overlay under the South Australian Planning and Design Code. We assess approval requirements as part of the initial design process and manage the application on your behalf where it’s needed.
That’s genuinely what custom deck design and build is built for. Sloped sites require elevated structures with engineered footings and framing — and that’s work we do regularly across Hills suburbs including Stirling, Aldgate, and Crafers.
The full range — merbau, spotted gum, treated pine, ModWood, Ekodeck, and other composite products. Material selection is part of the design process, not a separate decision made at the end.
Custom decks vary significantly depending on size, materials, site complexity, and design detail. We provide transparent, detailed quotes following the initial site consultation — no ballpark guesses, no surprises later.
Start Your Custom Deck Design and Build Project in Adelaide
If you’ve got a clear vision for your outdoor space — or you know what you want to achieve and need the right team to help you get there — a custom deck design and build consultation is the right place to start.
We work with Adelaide homeowners across inner suburban properties, Hills blocks, coastal suburbs, and growth corridor homes. Whatever your site presents and whatever your brief is, we design and build from scratch to suit it.
Get in touch today for an obligation-free site visit and design discussion. We’ll assess your property, listen to what you’re after, and give you an honest picture of what’s possible, what’s required, and what it’ll cost.
No templates. No pressure. Just a proper conversation about what the right custom deck design and build solution looks like for your home.
Call us today or fill in the contact form to book your free design consultation.
